Storefront Building vs. Curtain Wall: What Providence Business Owners Need to Know in 2026
Choosing the right glass facade for your commercial building is a decision that shapes cost, energy performance, and curb appeal for decades. This article explains the key differences between storefront building systems and curtain wall systems, so property owners and general contractors serving Providence, RI, can make a confident, code-aware choice in 2026.
What Is the Difference Between a Storefront System and a Curtain Wall?
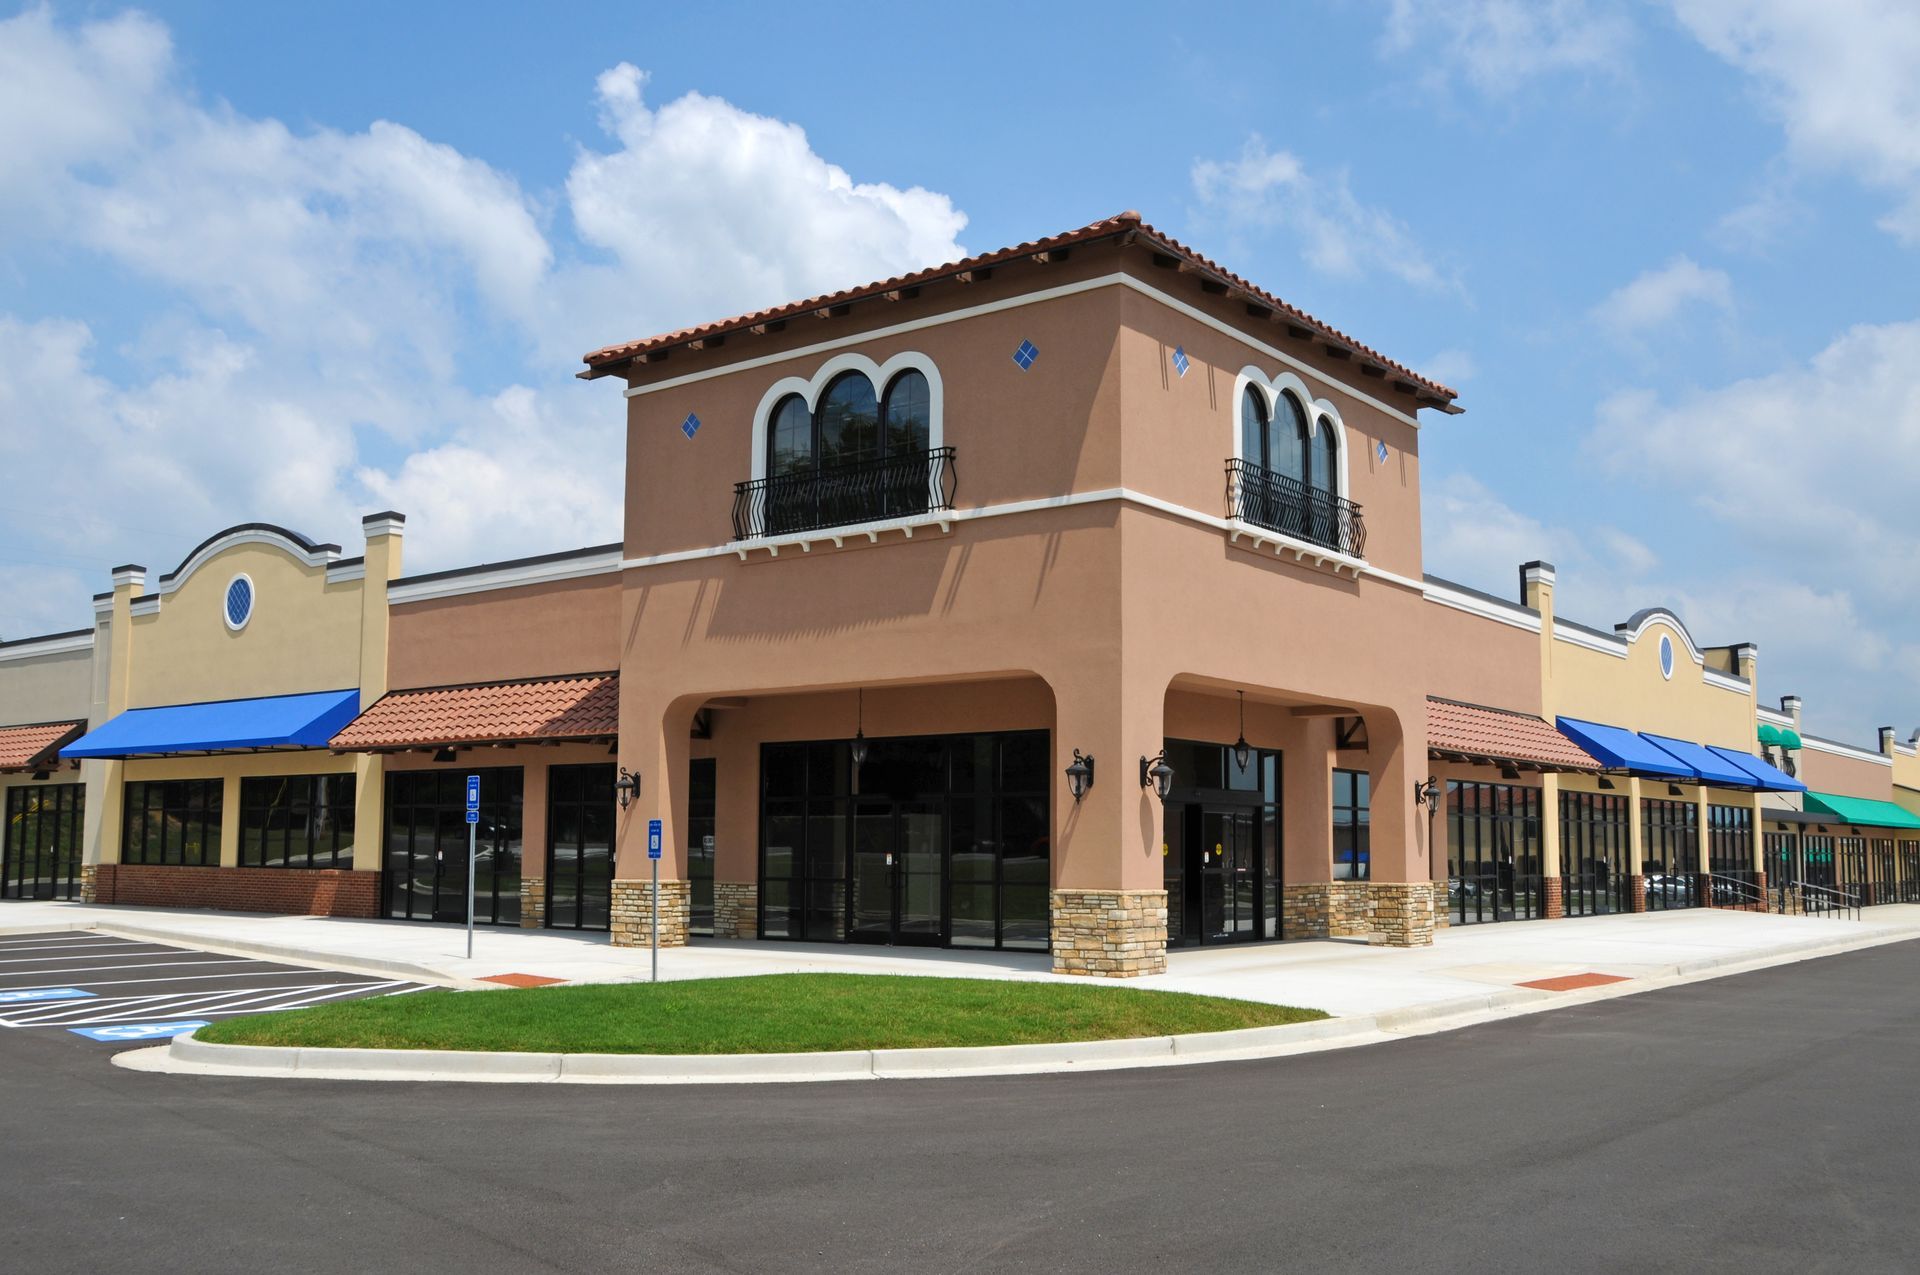
Storefront systems and curtain wall systems both use glass and aluminum framing, but they perform very differently. A storefront building system is a non-load-bearing, ground-floor assembly typically spanning from floor slab to ceiling or roof. It is the most common solution for retail shops, restaurants, credit unions, and strip centers along Providence corridors like Atwells Avenue and Thayer Street. The glass sits in a relatively shallow aluminum frame and transfers wind and thermal loads to the floor and ceiling structure around it.
A curtain wall system, by contrast, spans multiple floors. It hangs off the building's structural frame like a skin, carrying its own dead load and transferring lateral wind loads back to the floor slabs or columns. This makes curtain wall the standard choice for mid-rise office buildings, hotels, and mixed-use developments you see rising near the Providence waterfront and the Capital Center district.
Which System Is Right for Your Providence Project?
The right system often depends on three factors: building height, budget, and Rhode Island energy code requirements.
Structural Considerations
Storefront framing is typically available in face depths of 2 to 4.5 inches and is designed for single-story or low-rise applications. Curtain wall systems use deeper, structurally engineered mullions and may require engineered shop drawings reviewed by a licensed Rhode Island structural engineer of record.
Cost Implications
Storefront building systems are generally less expensive to fabricate and install than curtain wall assemblies. For a typical Providence retail remodel or strip-center bay, a storefront system can deliver a clean, modern look at a fraction of the cost of a full curtain wall. Curtain wall projects typically involve more complex waterproofing details, perimeter firestop requirements, and longer lead times on engineered components.
Rhode Island Energy Code Relevance in 2026
Rhode Island enforces the 2021 International Energy Conservation Code (IECC), which sets maximum U-factor and Solar Heat Gain Coefficient (SHGC) limits for commercial fenestration. Storefront systems using thermally broken aluminum frames and insulated glass units can commonly meet these thresholds and may also qualify for lower-cost compliance paths. Curtain wall systems on larger buildings often require whole-building energy modeling to demonstrate compliance.
Choosing by Use Case
Consider a storefront building system when your project involves:
- A ground-floor retail, restaurant, or service business space.
- A single-story addition or facade remodel in a Providence neighborhood.
- A budget-conscious update that still needs thermal break performance and insulated glass.
Consider a curtain wall system when your project involves:
- A multi-story office, hotel, or mixed-use structure.
- Floor-to-floor glass panels spanning more than one level.
- A signature architectural statement for a larger Capital Center or Jewelry District development.
Make the Right Call for Your 2026 Build
Picking the wrong system can mean costly change orders or code-compliance issues mid-project. The smartest step is a conversation with an experienced glazing subcontractor before your general contractor finalizes specs. Serving Providence, RI, and surrounding communities throughout Southern New England, Hareld Glass Co. has delivered storefront construction and commercial glazing solutions since 1965. Call (401) 461-6197 to request a free consultation, visit the storefront services page to review project examples, or contact the team directly to discuss your specific building needs.